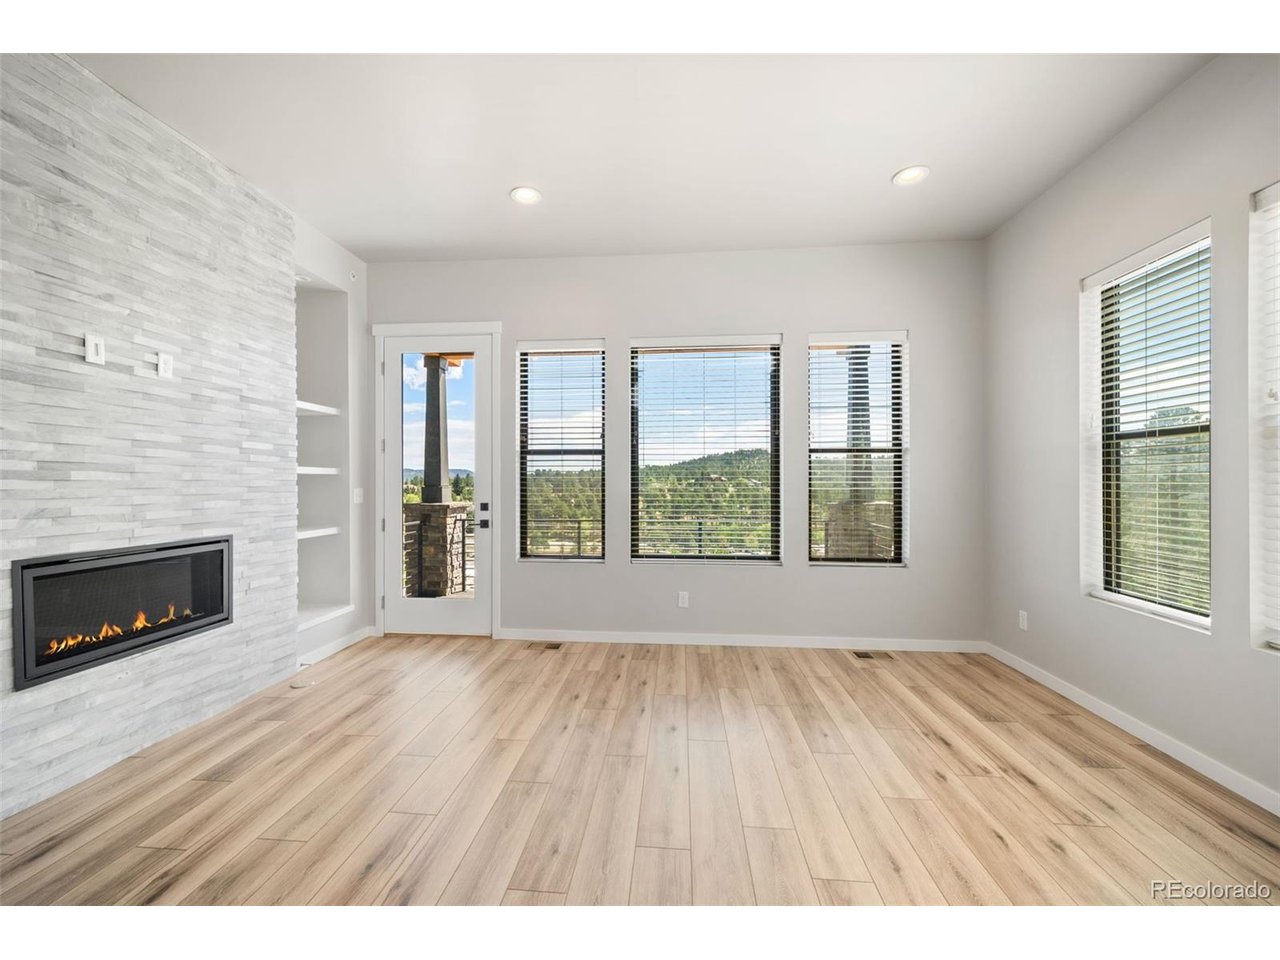
Property photo 1
Property photo 2
Property photo 3
Property photo 4
Property photo 5
3 Beds
3 Baths
2,808 sqft

$799,000

3844 Whispering Sage St, Evergreen CO, 80439

Price per sqft$284.54
Built in2023
Property size2,808 sqft
Property typeMulti-family
Courtesy of Serhant Colorado LLC, Clare Day Listing Contact: [email protected],720-341-7456

Overview

Active

Listed Jul 9, 2026

Updated 3h ago

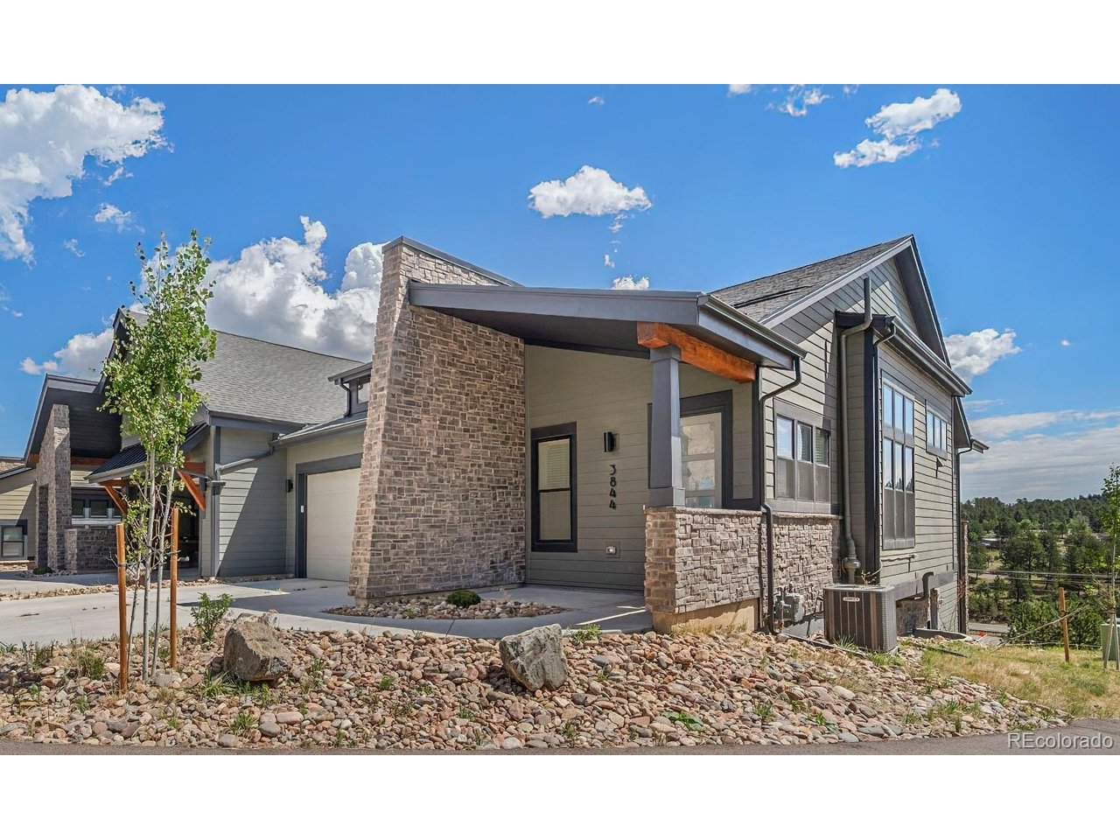
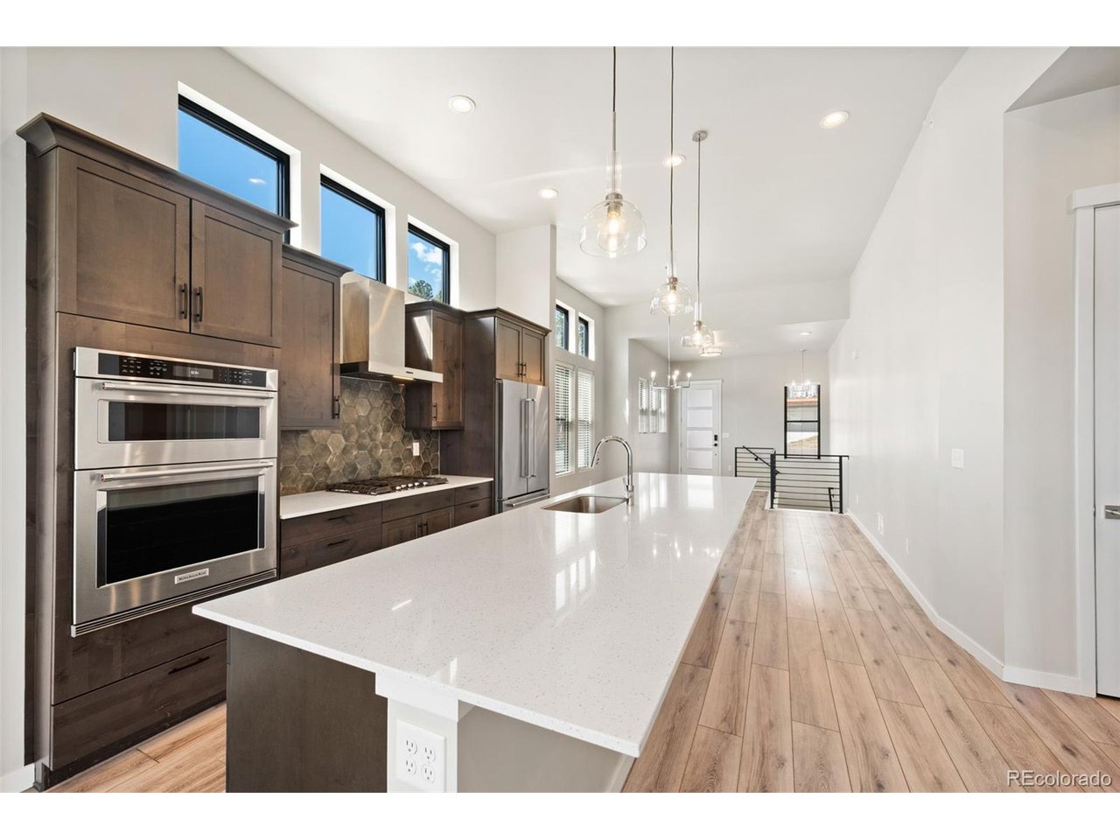
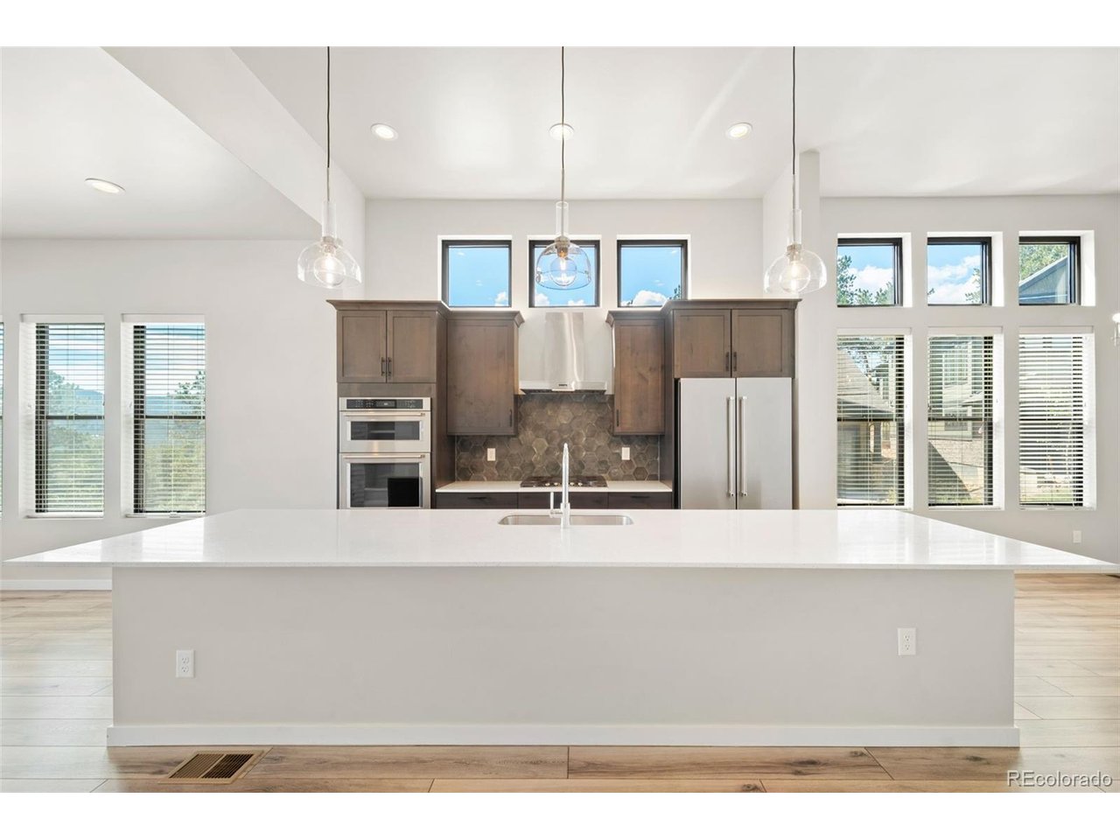
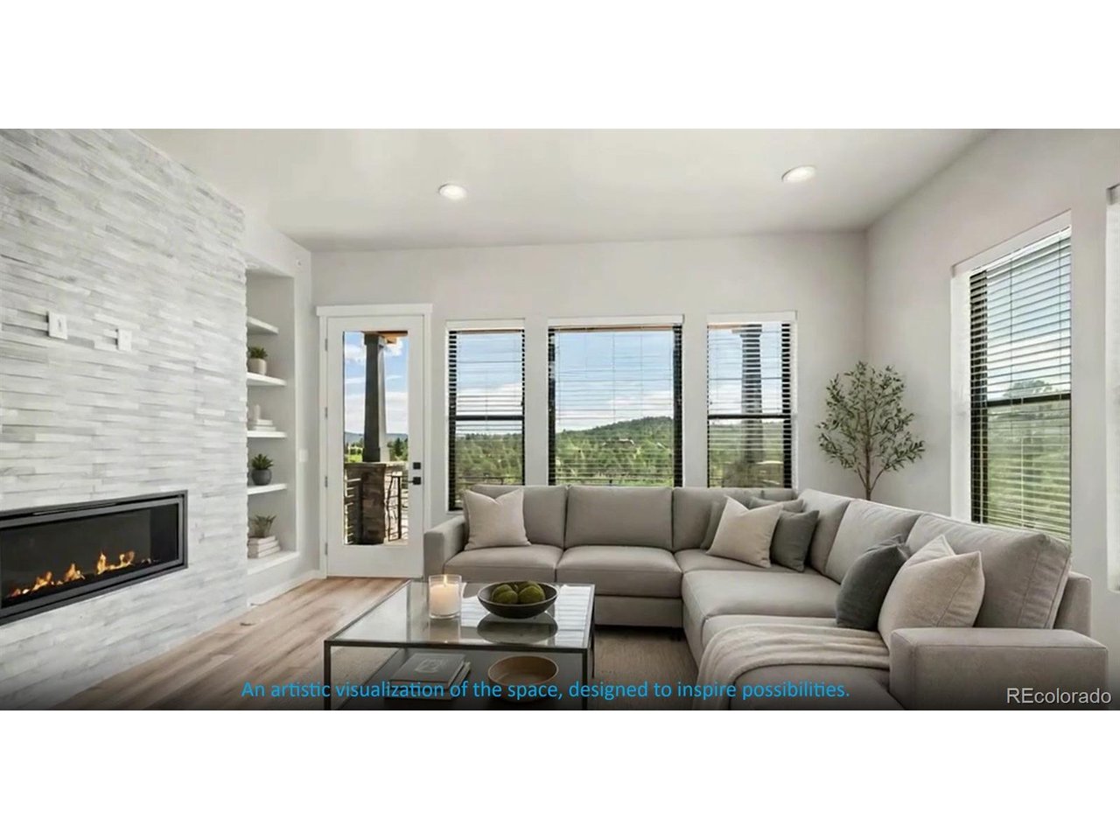
FINAL PRICE REDUCTION - This property is avoiding incremental price changes commonly found with other properties and is priced to reflect what buyers have been waiting for. WHY START FROM SCRATCH? Enjoy the space you need at this compelling price, then personalize it to reflect your style, in this RECENTLY CONSTRUCTED HOME IN PRISTINE CONDITION. TRUE LOCK AND LEAVE - all exterior maintenance and landscaping is included and taken care of for you. WALK TO DOWNTOWN EVERGREEN, the lake, trails, parks, shopping, and dining. JUST BUILT in 2023 and priced below new construction, this spacious 2,808-square-foot end-unit in Evergreen's Pinecrest Ridge offers mountain views, modern design, a main-floor primary suite, and a finished walkout lower level with impressive 12-foot ceilings. Create your ideal media room, home gym, guest retreat, or gathering space. Enjoy the best of both worlds, with access to Red Rocks Amphitheatre, Denver's acclaimed dining, professional sports, concerts, and cultural attractions, alongside Colorado's spectacular mountain scenery and outdoor recreation, along with all local attractions Evergreen has to offer. Whether you're reconnecting with loved ones, welcoming out-of-town guests, or exploring the Rockies, this is your place to gather, unwind, and make Colorado memories. Don't miss this opportunity to make Evergreen your Colorado home base! Schedule your private showing today and imagine the possibilities.

$5,316/mo

Est. mortgage payment based on a $799,000 home price.

All estimates are provided by Luxury Presence for informational purposes only. Actual amounts may vary.

Additional information

MLS® ID
9501508

Interior Features

Bedrooms
3
Bathrooms
3
Fireplace
Yes
Cooling
Yes
Heating
Yes
Basement
No

Exterior Features

Lot Size
0.1 Acres

Other Property Details

Taxes
$10,039
Tax Frequency
Annually
Association Fee Frequency
Monthly
Garage
Yes
View
Yes

Also listed on REColorado

MLS provider logo

Listings courtesy of Information and Real Estate Services, LLC (IRES) as distributed by MLS GRID

All information deemed reliable but not guaranteed and should be independently verified. All properties are subject to prior sale, change or withdrawal. Neither listing broker(s) nor Lori May shall be responsible for any typographical errors, misinformation, misprints and shall be held totally harmless. Properties displayed may be listed or sold by various participants in the MLS. 

Based on information submitted to the MLS GRID as of 5:45 AM UTC on 11/20/2026. All data is obtained from various sources and may not have been verified by broker or MLS GRID. Supplied Open House Information is subject to change without notice. All information should be independently reviewed and verified for accuracy. Properties may or may not be listed by the office/agent presenting the information.

©2026 Information and Real Estate Services, LLC (IRES). All rights reserved.

DMCA Notice 

Powered by Luxury Presence